
Home
Floor Plans
Amenities
Community Amenities
Home Design
Virtual Tours
Gallery
Neighborhood
Reviews
FAQs
Blog
Residents
Events Calendar
Preferred Employer Program
VIP Program
Pay Rent
Apply Now
Schedule a Tour
Contact Us
984-283-5510
Floor Plans
Home Design
Amenities
Virtual Tours
Apply
Home
Floor Plans
Amenities
Community Amenities
Home Design
Virtual Tours
Gallery
Neighborhood
Reviews
FAQs
Blog
Residents
Residents & Events
Preferred Employer Program
VIP Program
Pay Rent
NWR Standard
Apply Now
Schedule a Tour
Contact Us
984-283-5510
All Floor Plans
Floor Plan:
B4
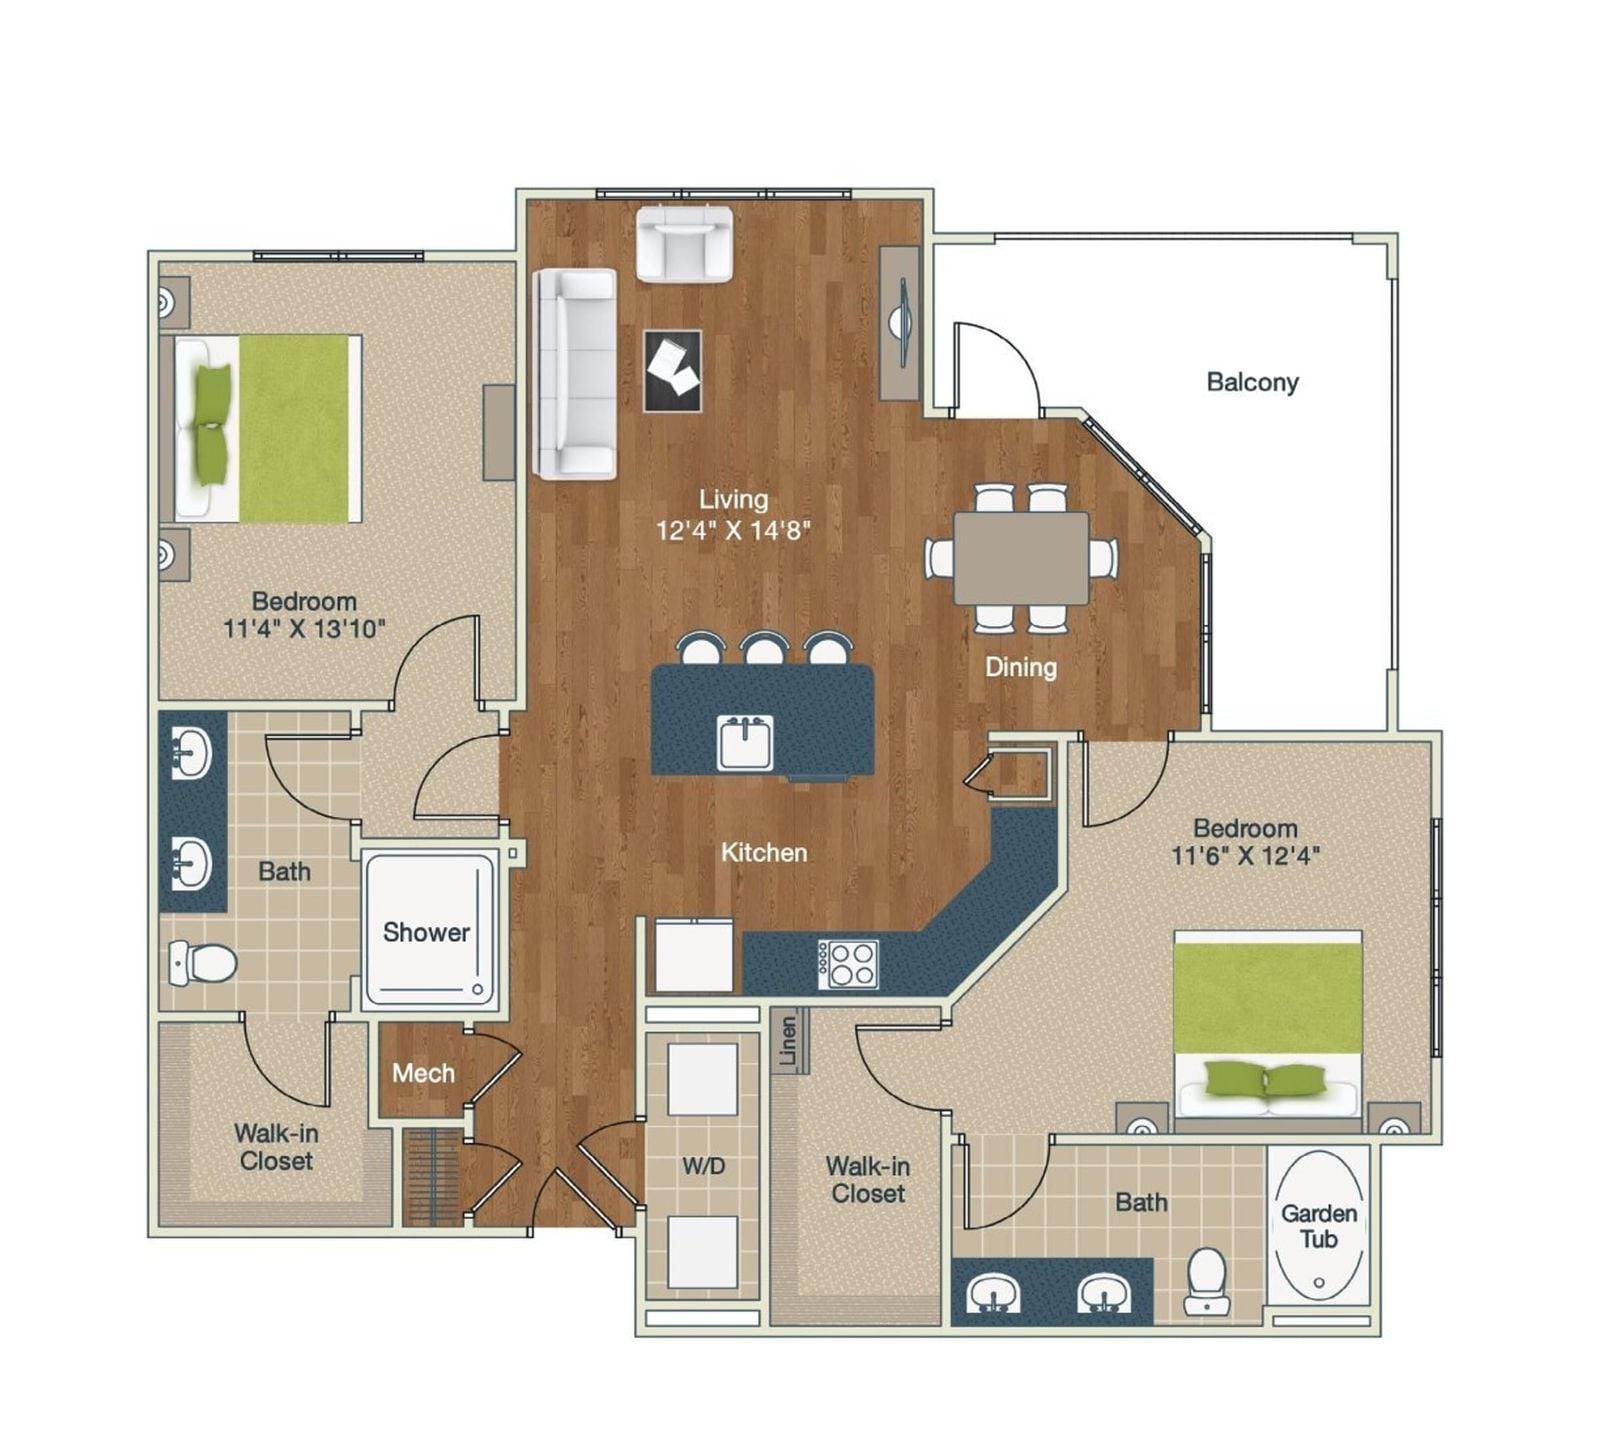
Floor Plan
Gallery
Virtual Tour
Floor Plan
B4
Beds/Baths
2 BR / 2 BA
Interior Size
1,344 SF
Starting at
$2,169
/mo
Available
09/01/26
Coming Soon
Name
Total Monthly Leasing Price
Available
101
$2,269
/mo
09/01/26
Apply
124
$2,169
/mo
09/17/26
Apply
101
$2,219
/mo
10/08/26
Apply
424
$2,234
/mo
11/03/26
Apply
Coming Soon
101
Apply
$2,269
/mo
124
Apply
$2,169
/mo
101
Apply
$2,219
/mo
424
Apply
$2,234
/mo