Skip to main content
Home
Floor Plans
Amenities
Community Amenities
Home Design
Virtual Tours
Gallery
Neighborhood
Reviews
FAQs
Blog
Residents
Events Calendar
Preferred Employer Program
VIP Program
Pay Rent
Apply Now
Schedule a Tour
Contact Us
984-283-5510
Floor Plans
Home Design
Amenities
Virtual Tours
Apply
Home
Floor Plans
Amenities
Community Amenities
Home Design
Virtual Tours
Gallery
Neighborhood
Reviews
FAQs
Blog
Residents
Residents & Events
Preferred Employer Program
VIP Program
Pay Rent
NWR Standard
Apply Now
Schedule a Tour
Contact Us
984-283-5510
All Floor Plans
Floor Plan:
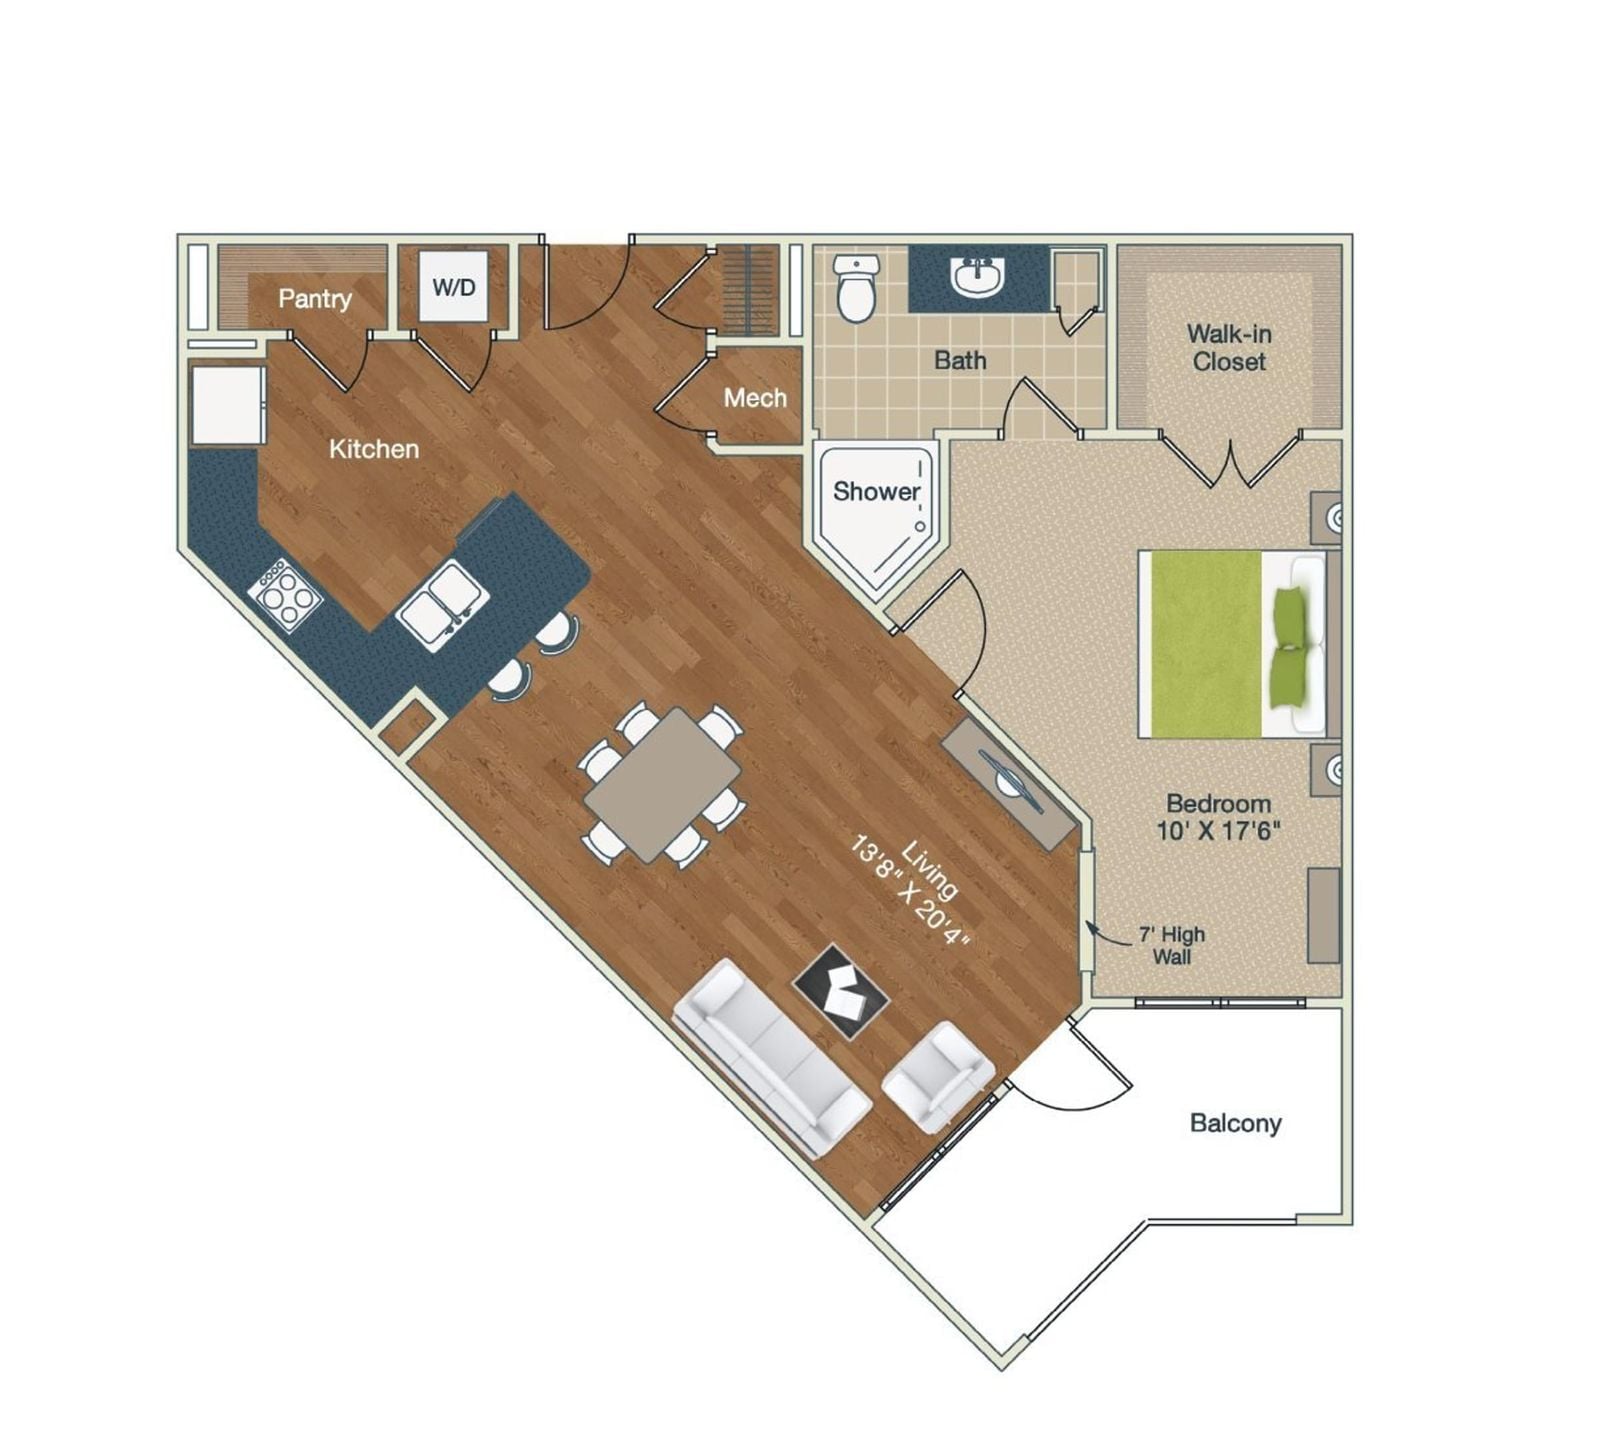
A3
Floor Plan
Floor Plan
A3
Beds/Baths
1 BR / 1 BA
Interior Size
934 SF
Starting at
$1,714
/mo
Available
Today
5 Available
Name
Total Monthly Leasing Price
Available
215
$1,714
/mo
Today
Apply
419
$1,823
/mo
Today
Apply
309
$1,728
/mo
09/30/26
Apply
109
$1,788
/mo
09/30/26
Apply
309
$1,788
/mo
12/01/26
Apply
5 Available
215
Apply
$1,714
/mo
419
Apply
$1,823
/mo
309
Apply
$1,728
/mo
109
Apply
$1,788
/mo
309
Apply
$1,788
/mo